
RECENT PROJECTS - BEFORE & AFTER
Ajish - Ellenbrook
OUR SOLUTION:
Modernising an Outdated Kitchen & Maximising Storage
The old kitchen had plenty of room to work with, but peeling doors and a peninsula that jutted too far into the space meant it never quite worked.
We reshaped it into a hybrid layout - the tight, efficient workflow of a U-shape with the open circulation of an island - and swapped the old cupboards for drawers throughout, so storage is easier to reach and the
whole kitchen reads as one considered design rather than a collection of fixes.
Shaun - Dianella
OUR SOLUTION:
Creating a Central Hub for Cooking & Entertaining
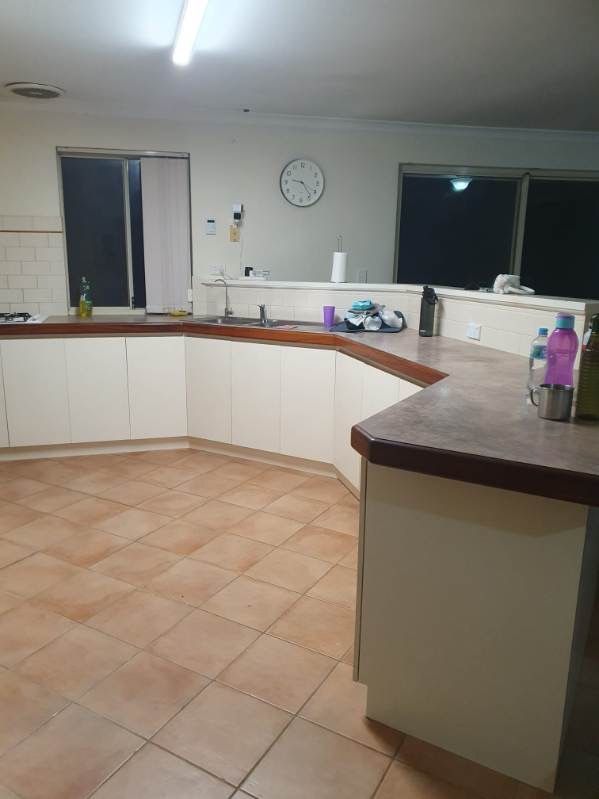
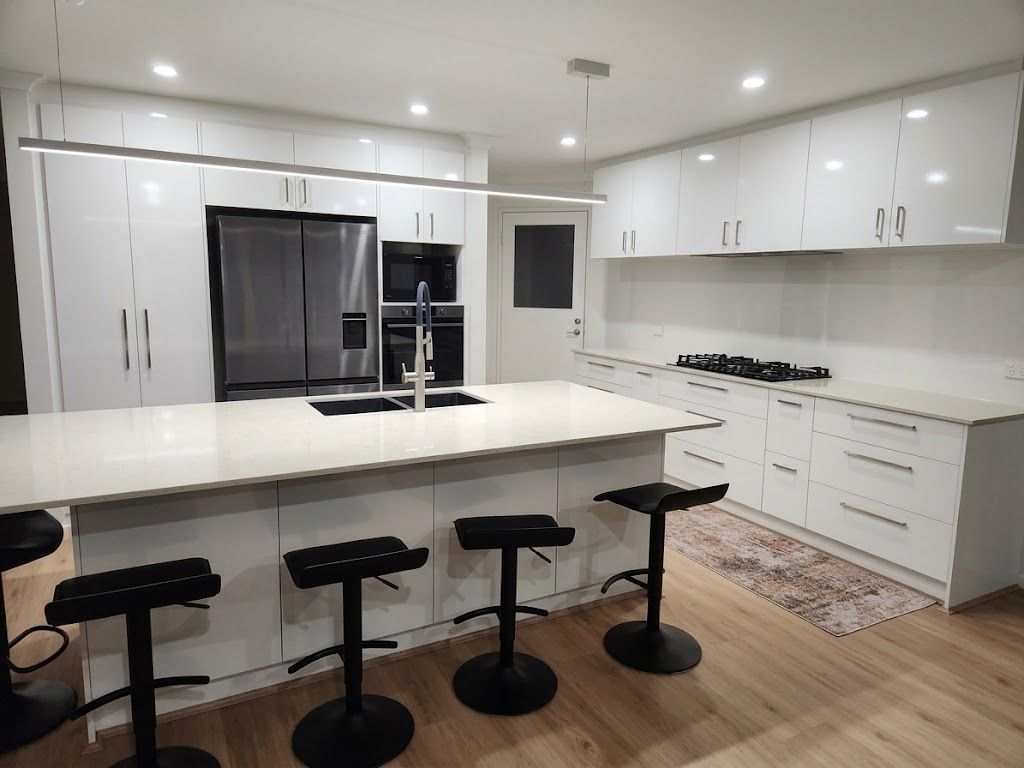
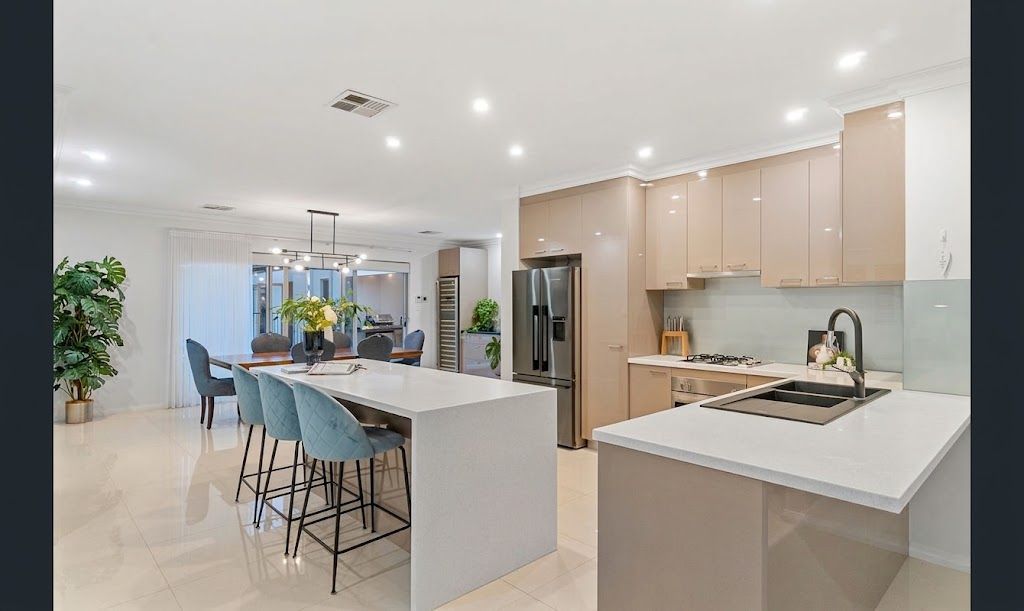
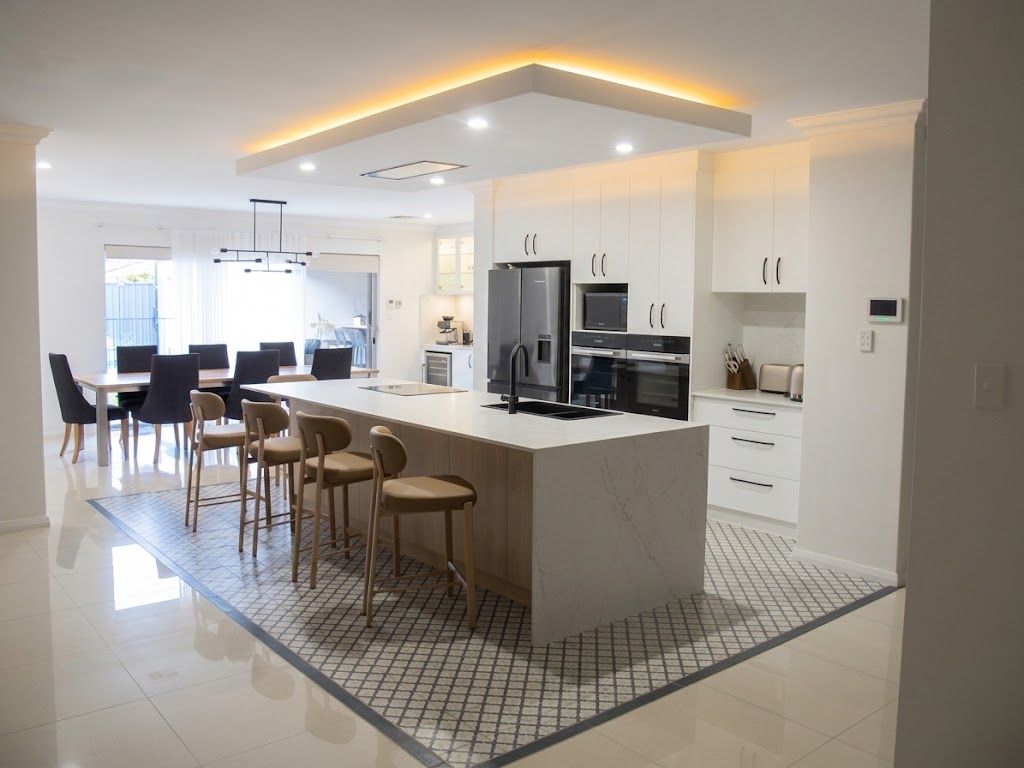
Two breakfast bars and a scattering of separate work surfaces made this generously sized kitchen feel oddly cramped.
We pulled everything into a single large island - part gathering spot, part prep space - and lined the wall behind it with cabinetry and appliances, including a dedicated coffee station.
The galley kitchen with an island now opens straight into the dining and living areas instead of competing with them.
Tom - Bayswater
OUR SOLUTION:
Creating a Lighter, More Balanced Space
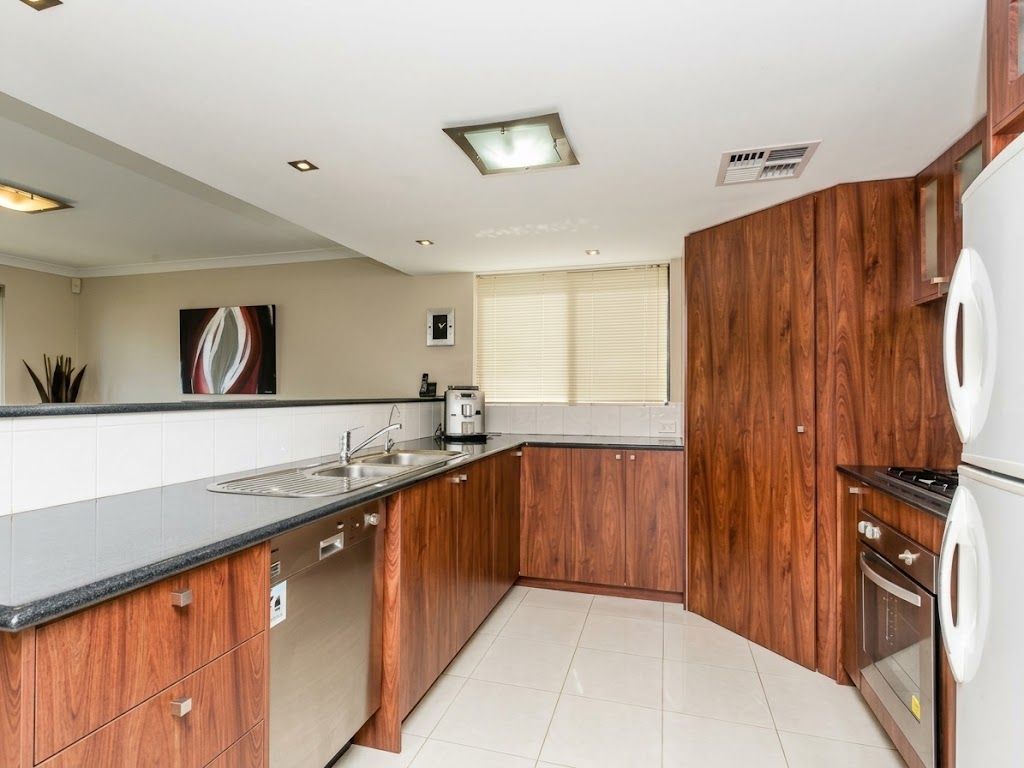
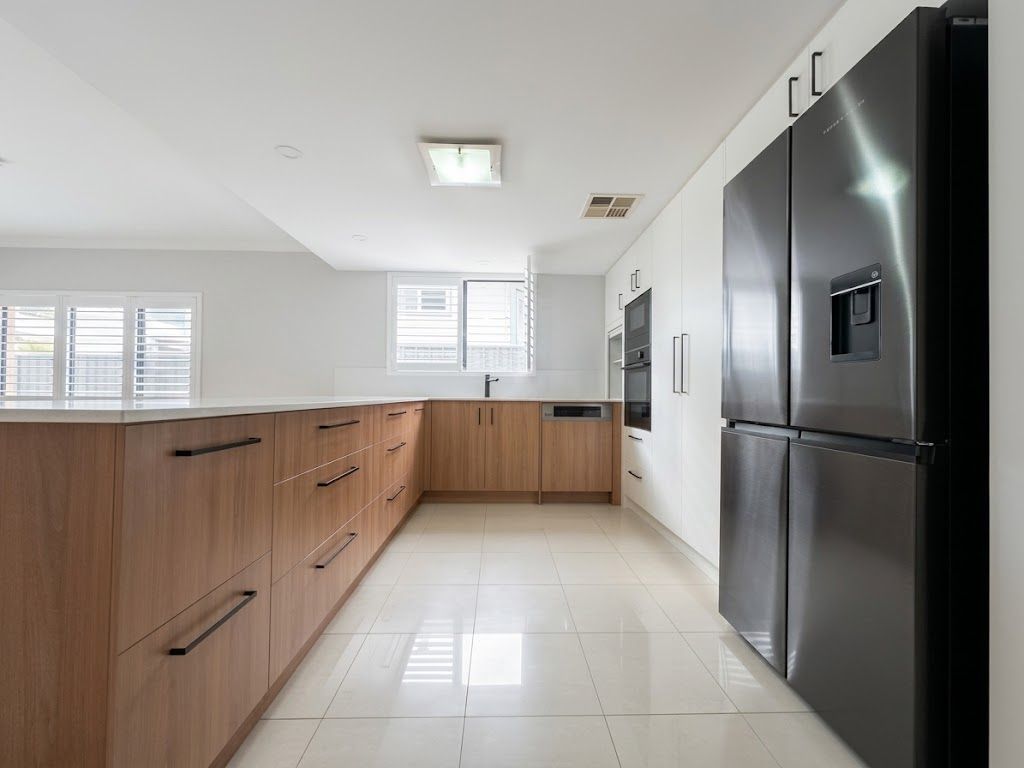
Dark timber cabinetry paired with even darker laminate benchtops had boxed this kitchen in.
We lightened the palette but kept the warmth by holding onto timber-look lower cabinets, then ran full-height cabinetry along one wall to give every appliance a proper home.
Same practical U-shape as before - just with the visual clutter gone.
David & Rhonda - Landsdale
OUR SOLUTION:
Turning an Awkward Peninsula into Practical Space
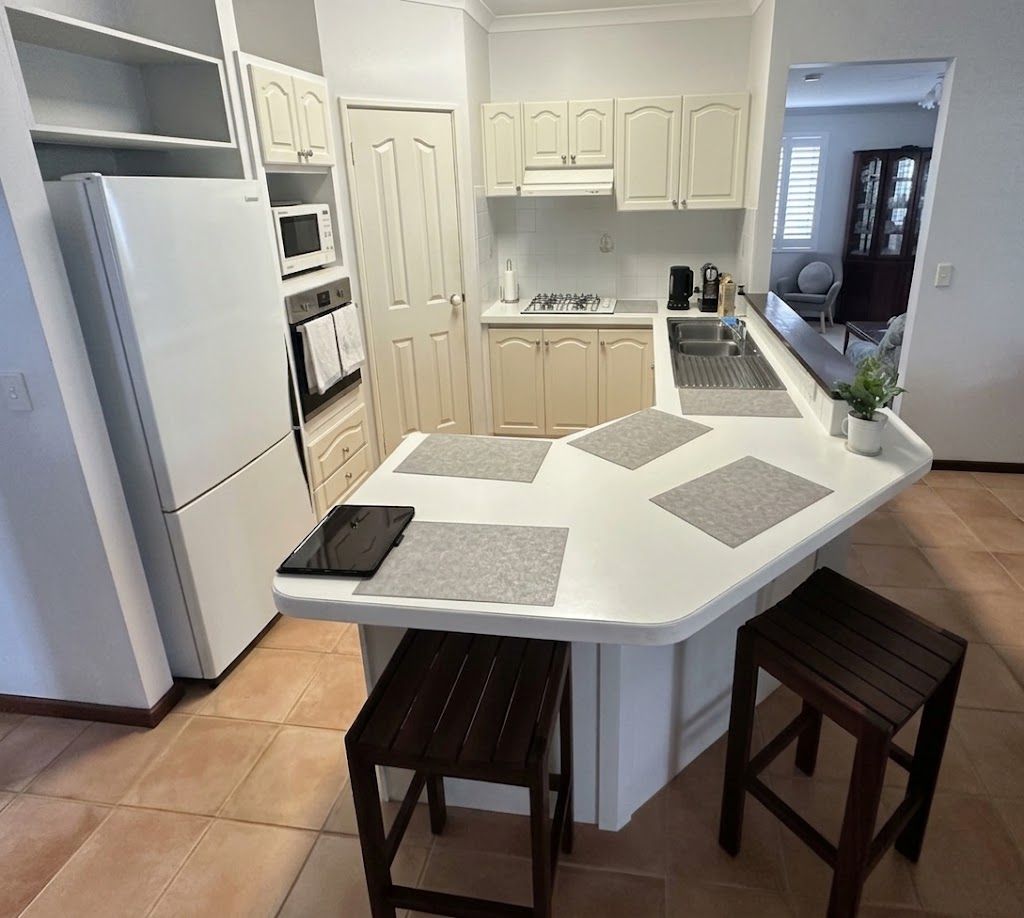
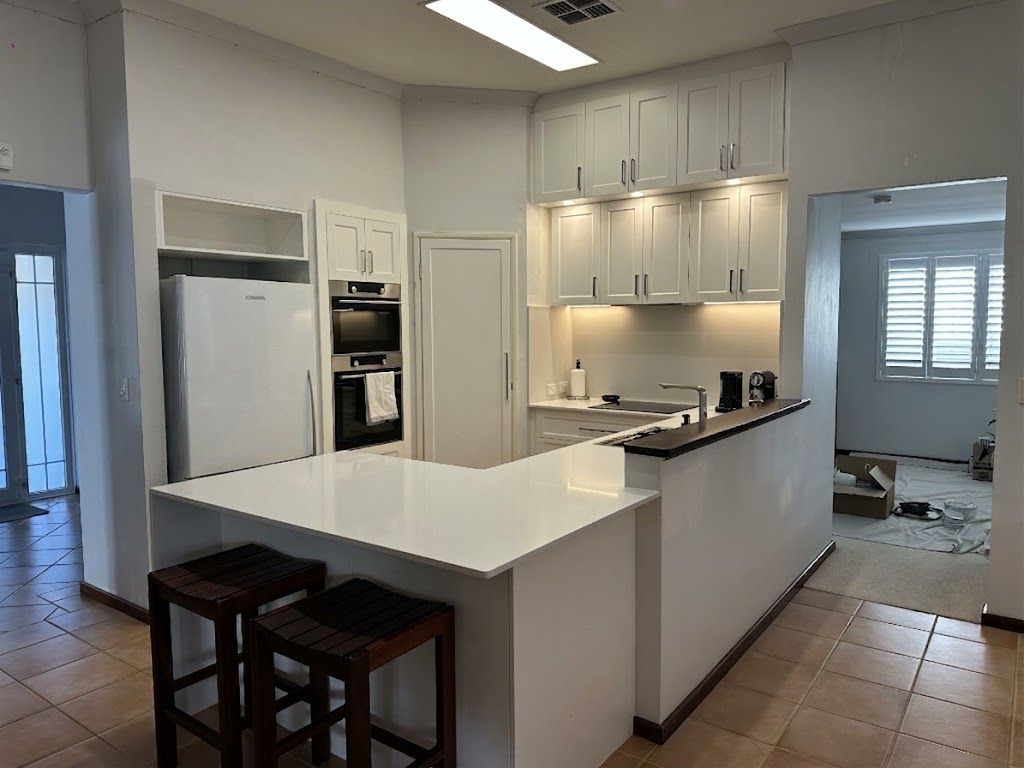
An angled breakfast bar used to eat into the middle of the room and break up the flow.
We replaced it with a squared-off peninsula and a waterfall benchtop, which freed up bench space on the sink side and made the G-shaped layout easier to move through.
The layered double overhead cabinetry maximises the available wall height and gives the kitchen a much more organised and finished appearance.
Jack & Gabrielle - Yokine
OUR SOLUTION:
Opening the Kitchen Up to the Rest of the Home
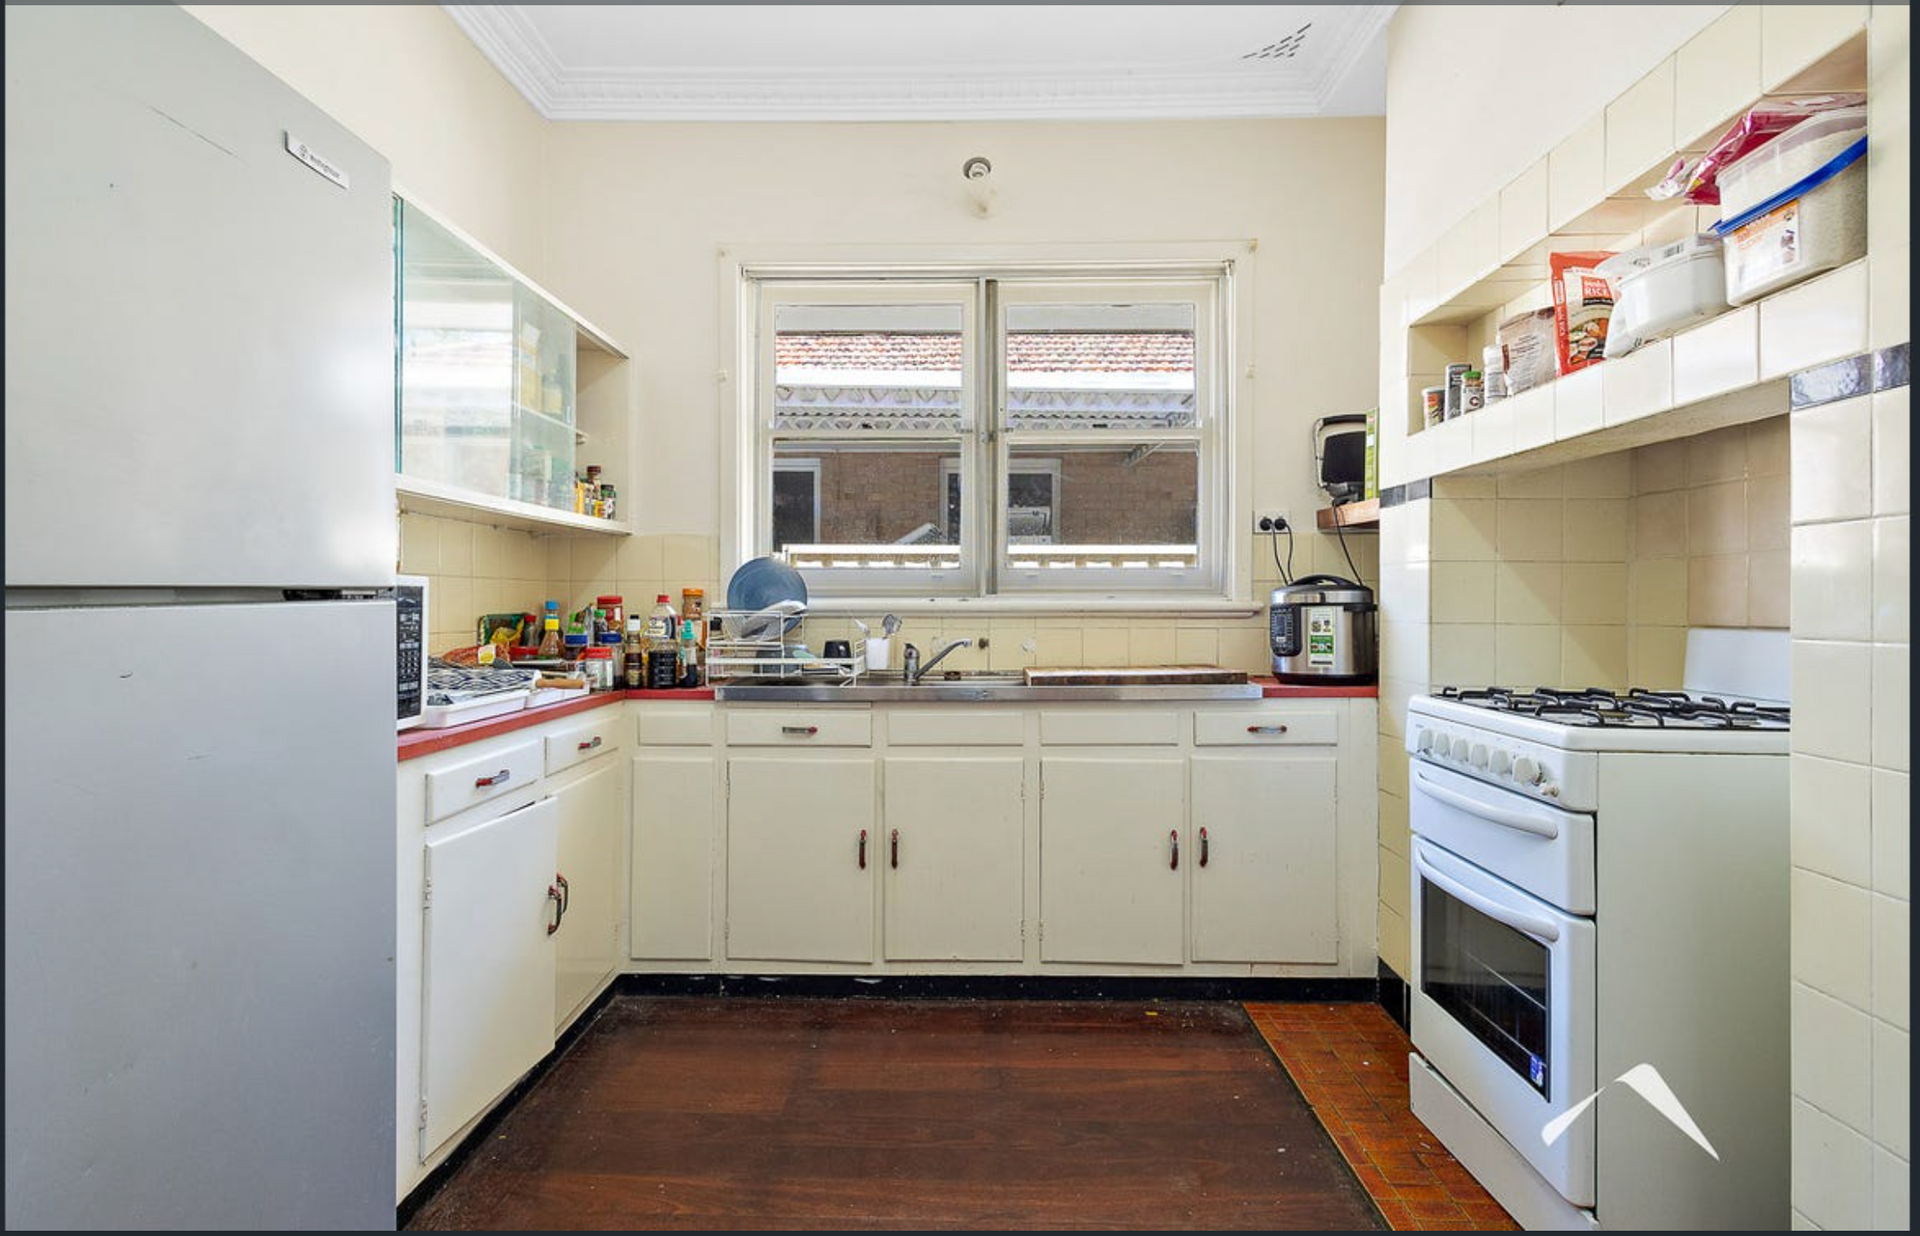
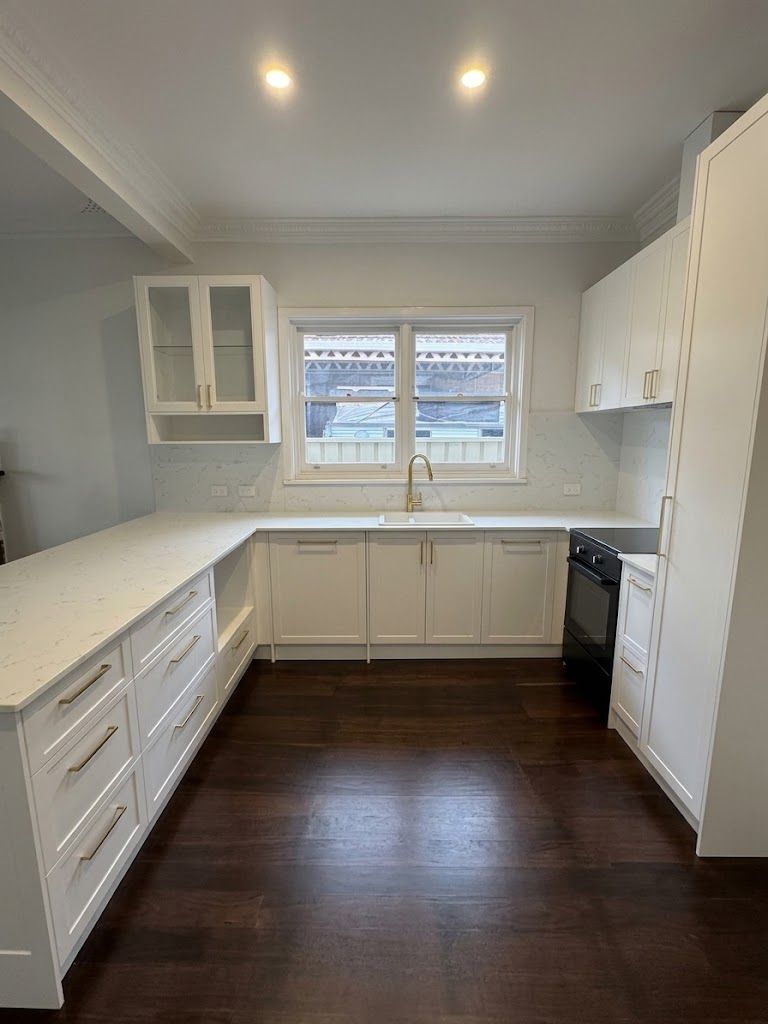
A dividing wall on the left had cut this U-shaped kitchen off from the living area behind it.
Taking the wall out and putting a breakfast bar in its place turned that same footprint into a kitchen that opens onto the rest of the home — extra casual seating included, but the bigger win is how much more connected the whole space feels.
Josh - Mount Lawley
OUR SOLUTION:
Making Better Use of Available Space
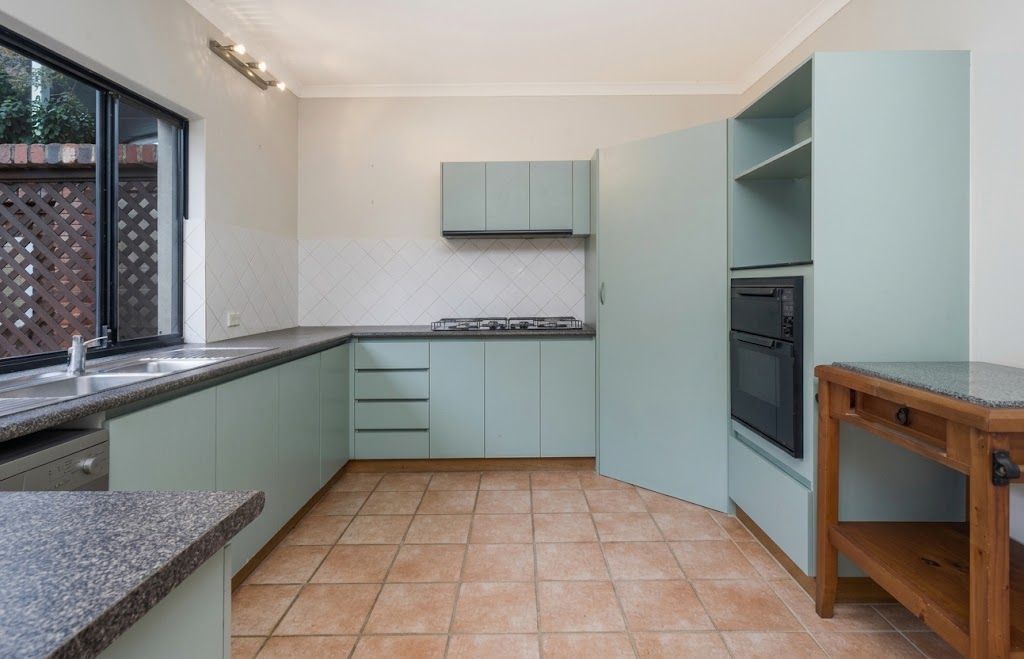
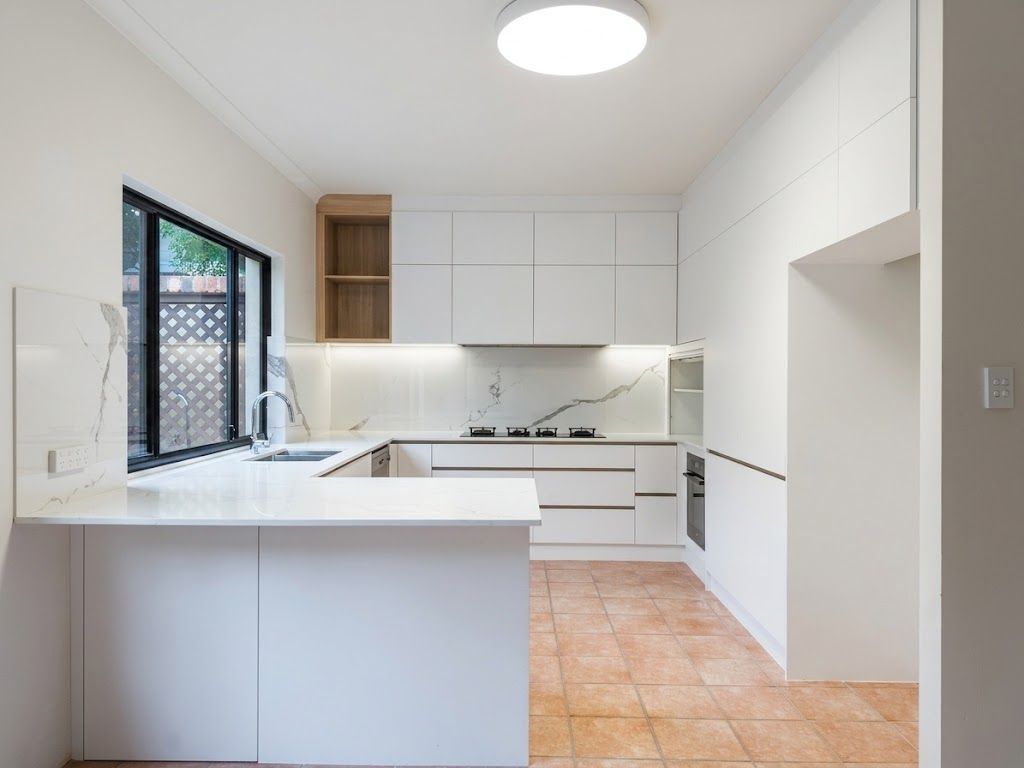
Wall and ceiling height were going to waste here - overhead cabinetry was minimal, and freestanding furniture was doing the storage work cabinetry should have.
We stacked overhead cabinets along both the cooktop and fridge walls to bring the G-shaped layout right up to the ceiling, then finished it in white with wood-tone accents.
Same footprint, considerably more storage.
Ivan - Parkwood
OUR SOLUTION:
Making Better Use of Available Space
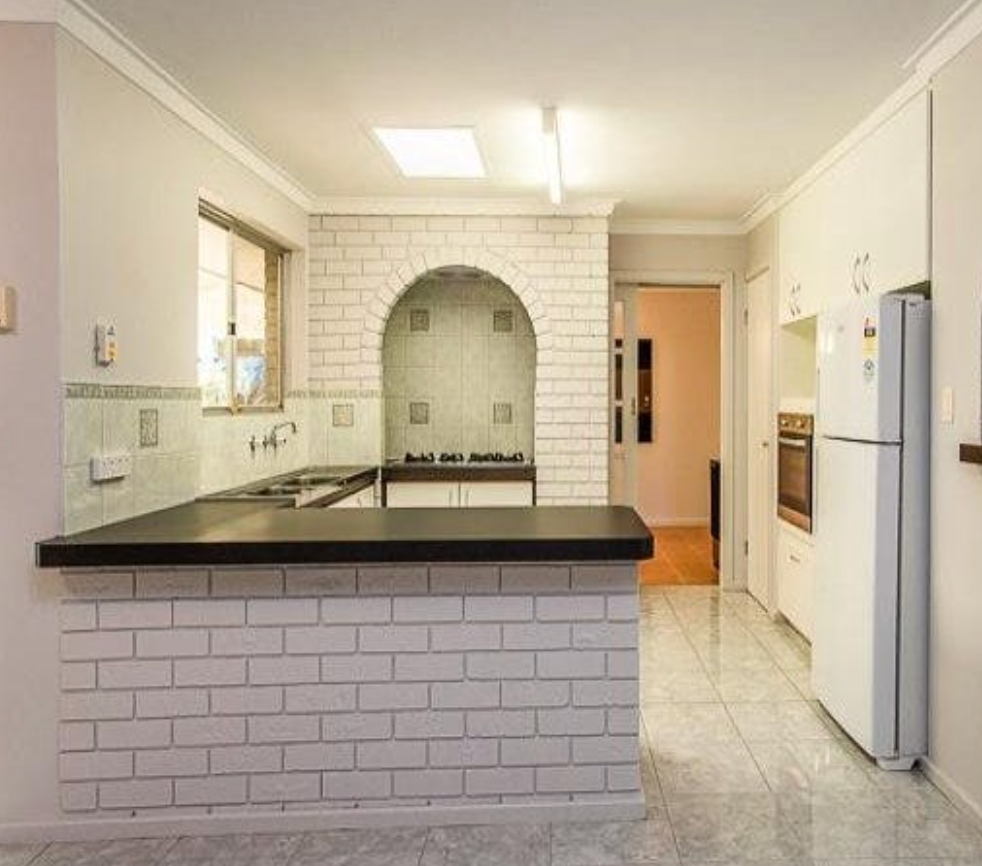
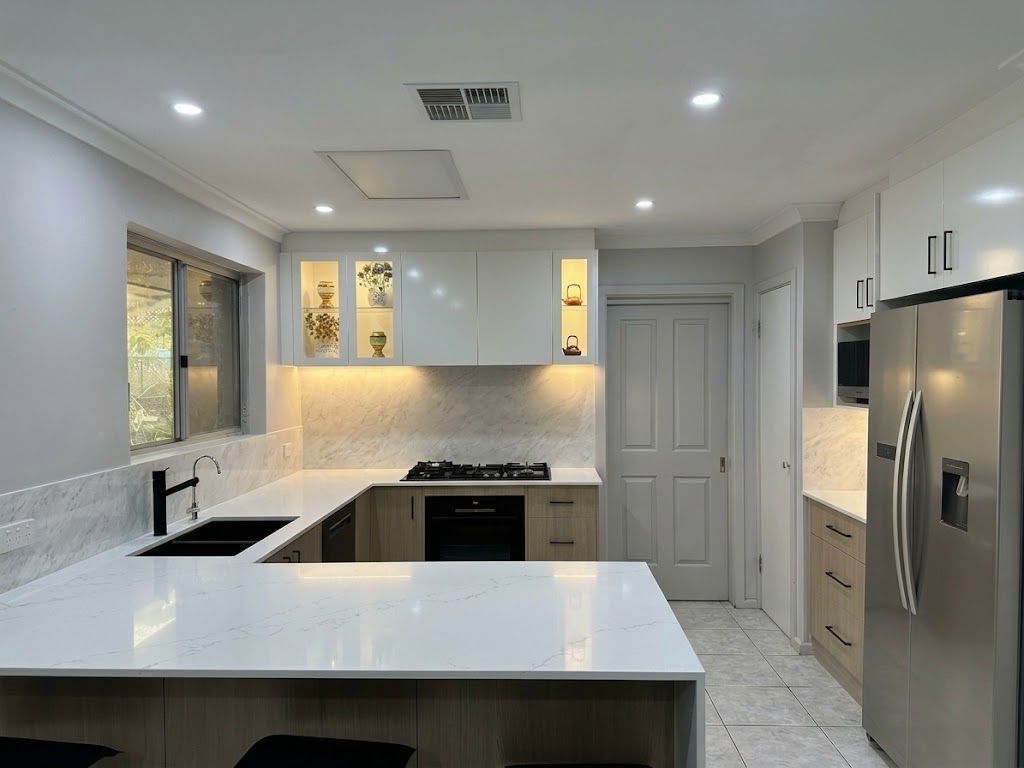
A brick-arched cooktop alcove and a heavy brick-faced peninsula had closed this U-shaped kitchen in.
Taking the enclosure out and putting a breakfast bar in its place turned the same footprint into a light, open space, with the cooktop now set into the wall beneath new overhead cabinetry and a stone splashback.
A dedicated coffee station along the fridge wall adds a convenient extra, and the kitchen feels brighter and more connected, with casual seating included.